
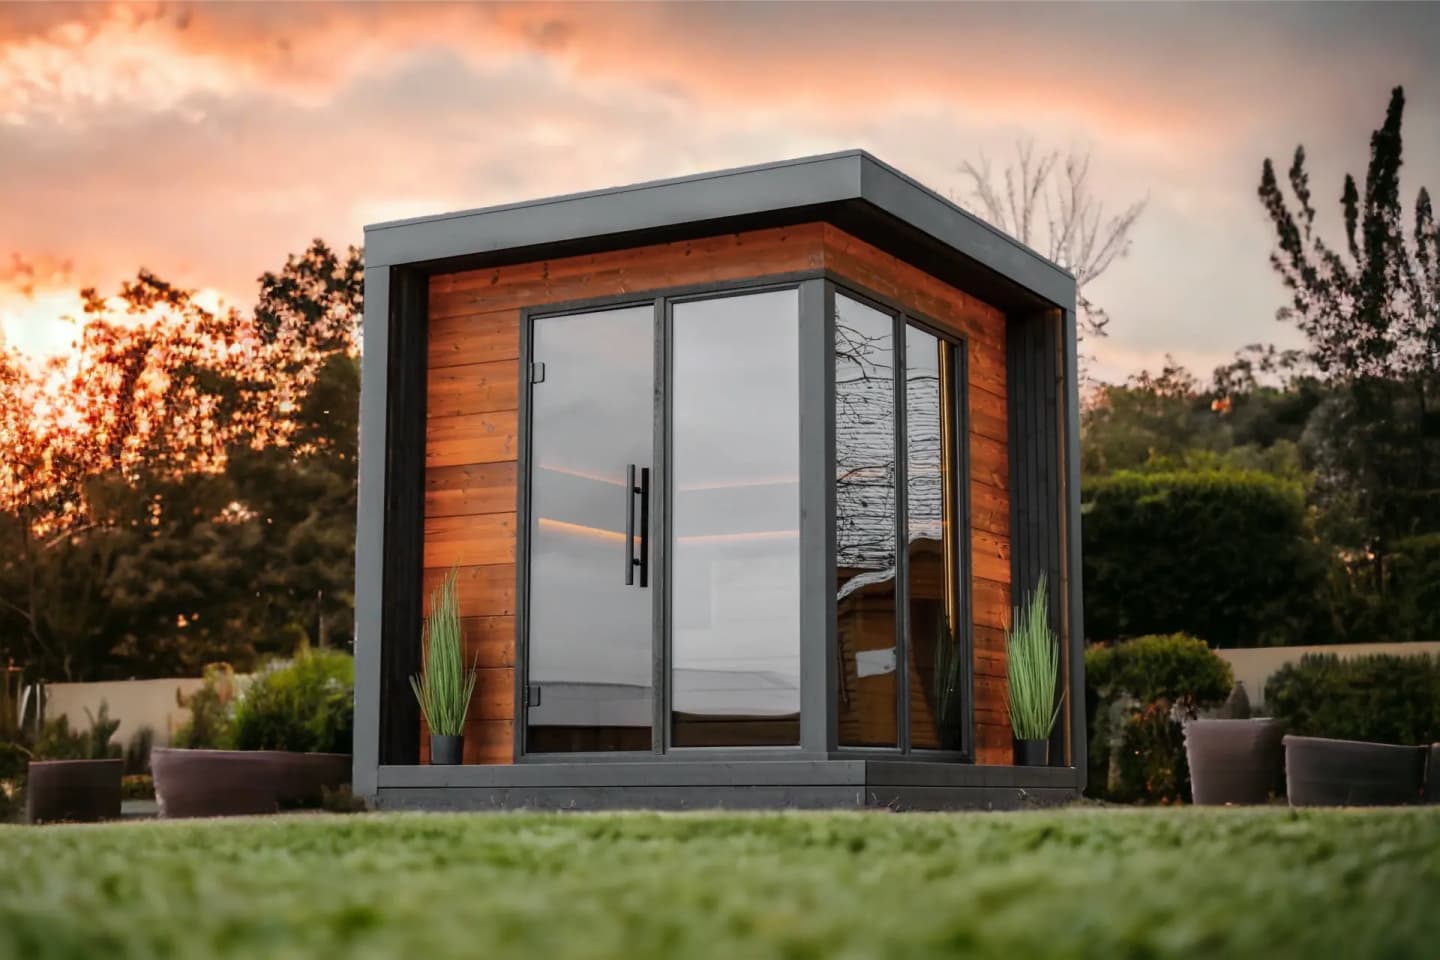
Sauna Cabins / Outdoor Cabins
Outdoor Cabins
Compact premium saunaPrimo is built for constrained spaces while keeping full-featured sauna comfort.
 Official Distributor in Japan
Features
Series Highlights
Space efficient
Optimized layout for smaller footprints
Indoor & outdoor
Flexible placement across environments
Premium finish
Natural wood feel with clean detailing
What kind of project is this sauna cabin best for?
Sauna cabins are best evaluated as part of a full site plan: placement, capacity, heater output, ventilation path, and guest flow. Commercial projects should also plan booking, remote management, and emergency response workflows early. Primo is built for constrained spaces while keeping full-featured sauna comfort.
What should buyers check before choosing?
Check indoor or outdoor conditions, foundation and delivery access, electrical capacity, ventilation, and maintenance access. Hotels, private sauna operators, and unattended sites should also plan reservations, payments, remote control, and safety equipment.
Related sauna planning topics
Compare product choices with ventilation, emergency response, booking, and operations planning.
Lineup
Model Lineup
2 models available
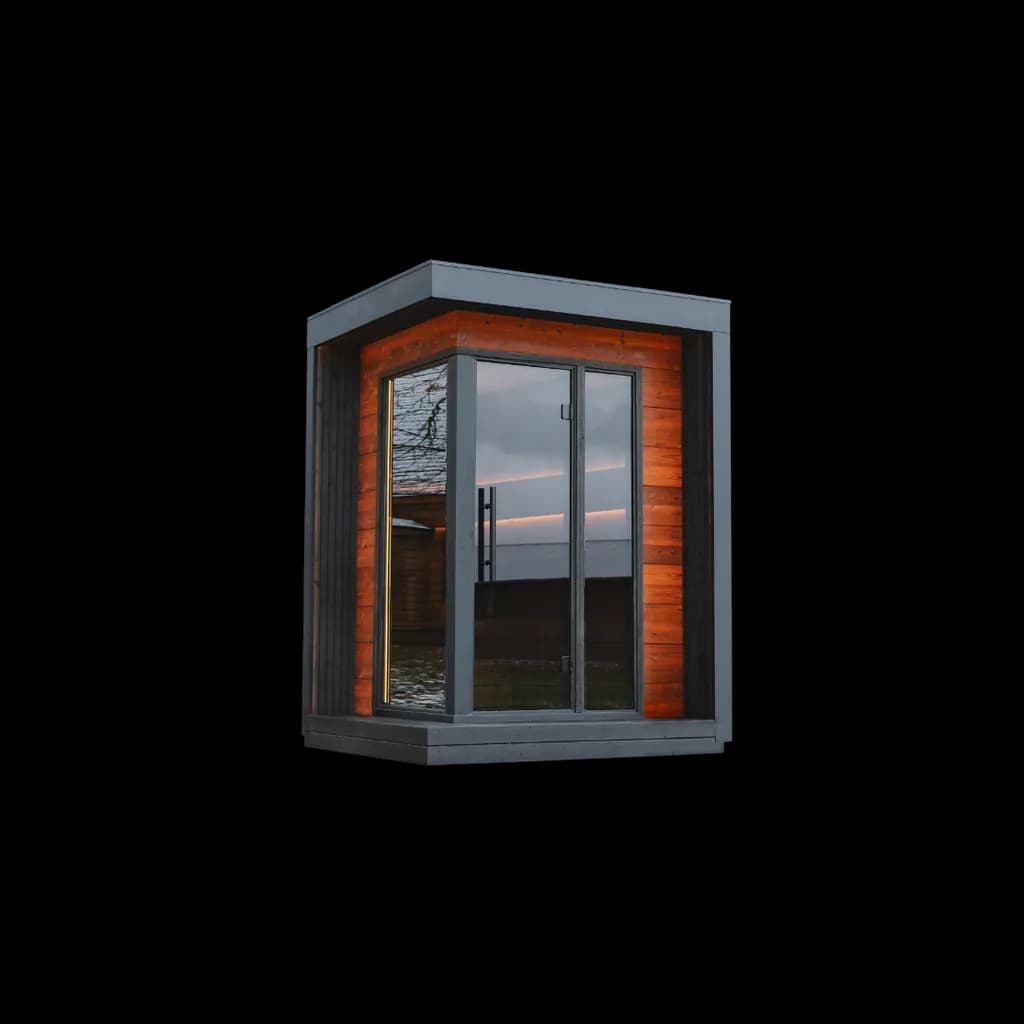
Leil® Primo Mini
Primo Mini — 商品詳細「Primo Mini」は、最新のサウナシリーズの中でもコンパクトながら贅沢な体験を実現したモデルです。幅1.69m × 奥行き1.69m × 高さ2.46m、広さ4.15㎡の空間に、上質な素材と洗練された
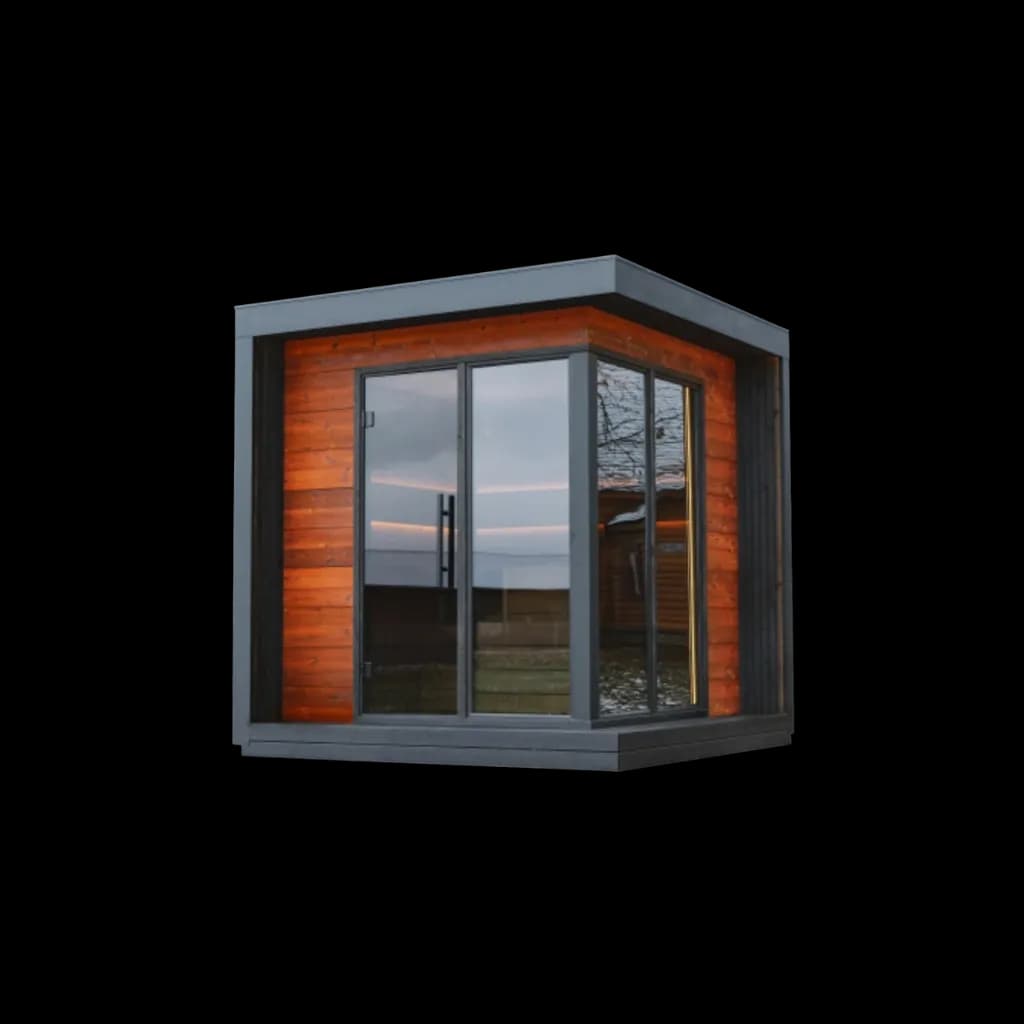
Leil® Primo Corner
Primo Corner — 商品詳細「Primo Corner (プライモコーナー)」は、広々とした贅沢を提供する最新のサウナシリーズです。幅2.39m × 奥行き2.39m × 高さ2.46m、広さ4.78㎡の空間で、最大4名までの利用
Customization & Quotation
Tell us your site and budget. We will propose the right sauna setup for your project.
Request a free consultation